
Cost calculator
What will your home actually cost?
Set your built-up area and specification tier below for an illustrative planning range. Confirm every current rate, inclusion and site condition with the team before relying on it.
- Project-specific
- Interiors optional
- No sign-up
Estimate your build cost
Build your project brief
No sign-up · send when ready
Specification direction
Ready for review
Balanced specification · 2,000 sq ft · interiors included
Current prices require a dated, itemised estimate for your site
Scope, exclusions and material assumptions recorded together
Soil, access, approvals and location checked before pricing
Your selections are included in the WhatsApp message. A written proposal should state its assumptions, exclusions and validity period.
Where every rupee goes.
A useful budget separates the main construction scope, finishes and services, and any interior work. The exact split varies by drawings, site conditions and specification.
01
Civil & structure
RCC frame foundation, TMT steel, wire-cut laterite or solid block masonry, roof slab and anti-termite soil treatment.
02
Finishes & MEP
Vitrified or granite flooring, branded sanitaryware, concealed wiring, modular switches and exterior weather-shield coats.
03
Turnkey interiors
BWP marine-ply kitchen cabinets with branded hardware, teak door frames, wardrobes and false-ceiling lighting.
Before you start
Questions about the numbers asks us first.
What a useful project proposal should cover, what it may exclude, and why site conditions matter.
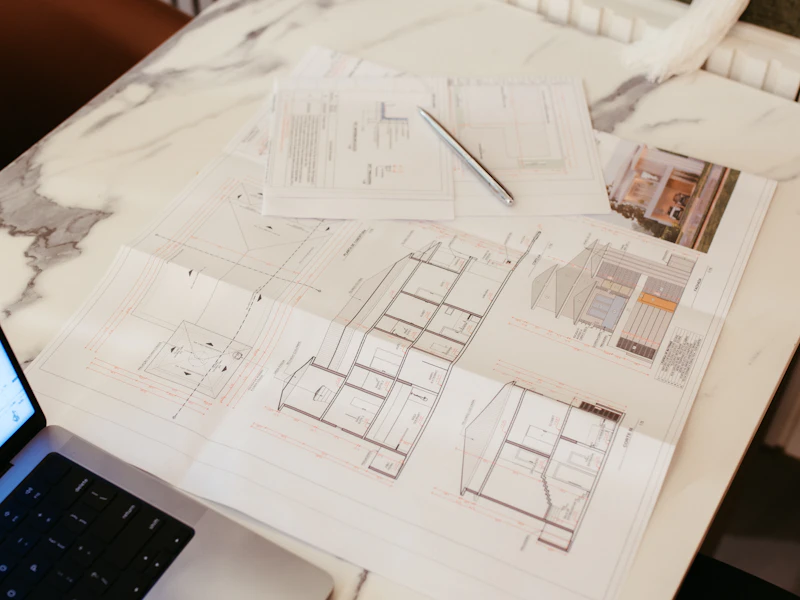
Still not answered?
Ask us directly — a real number, not a brochure.
Your budget
Use it to prepare your brief; request a dated itemised proposal for a current scope.
This planner does not publish a live rate. A current number depends on the drawings, floors, soil, access, elevation, material choices and taxes. Ask for a dated itemised proposal that names its assumptions and exclusions.
Payments & process
Site conditions
Plan with clarity
Want this verified on your plot?
A site and drawing review can turn the illustrative band above into a dated, itemised project proposal with stated assumptions and validity.