Villas · Vellayambalam
Kerala Courtyard Villa
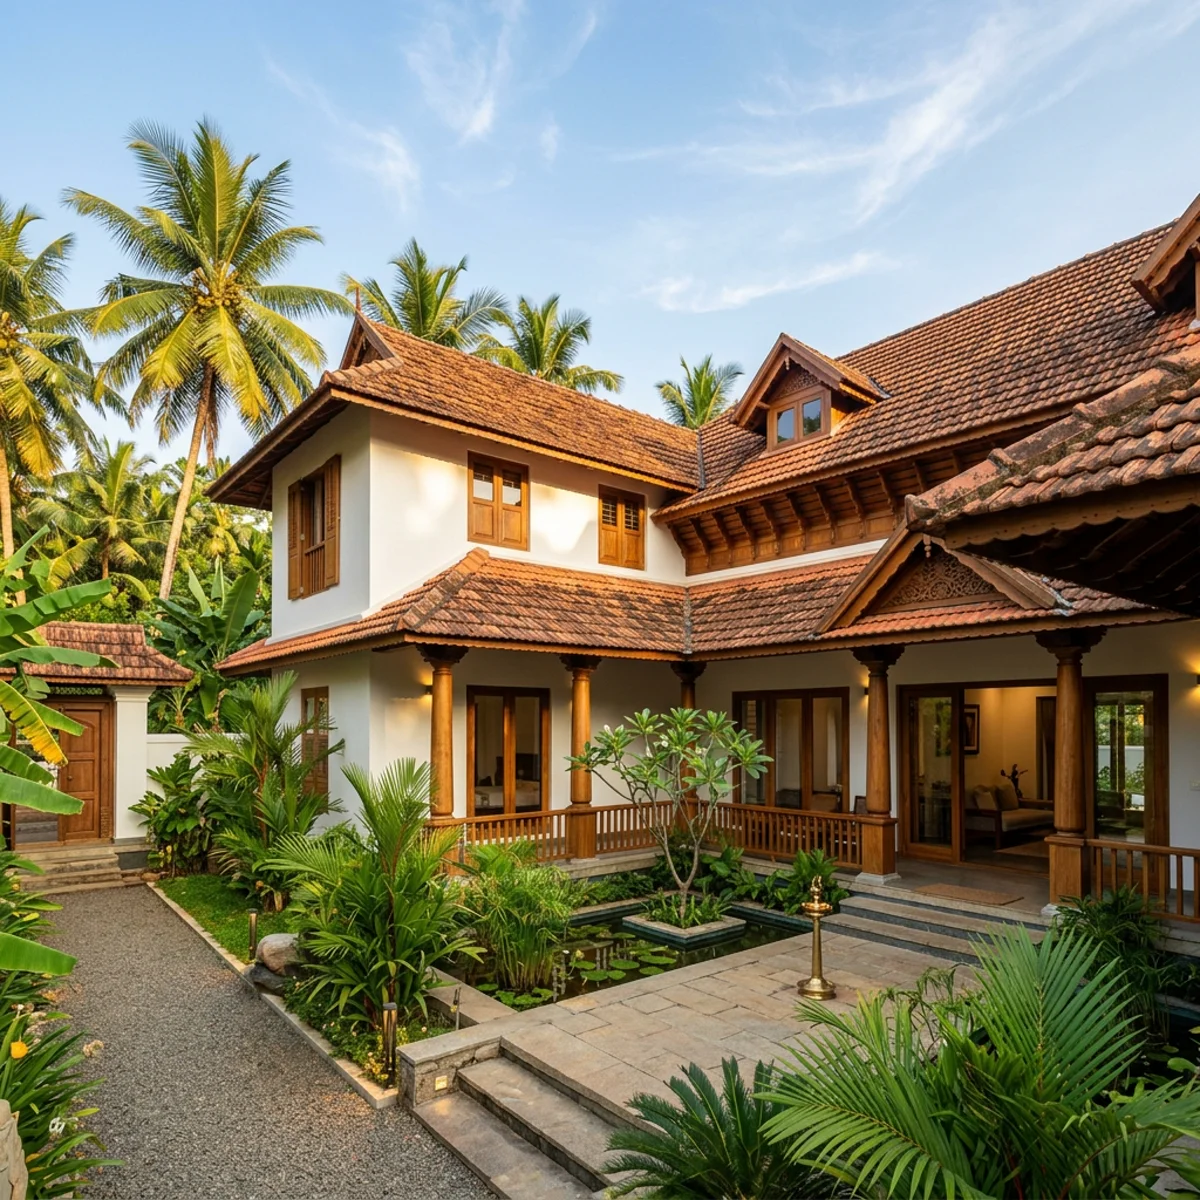
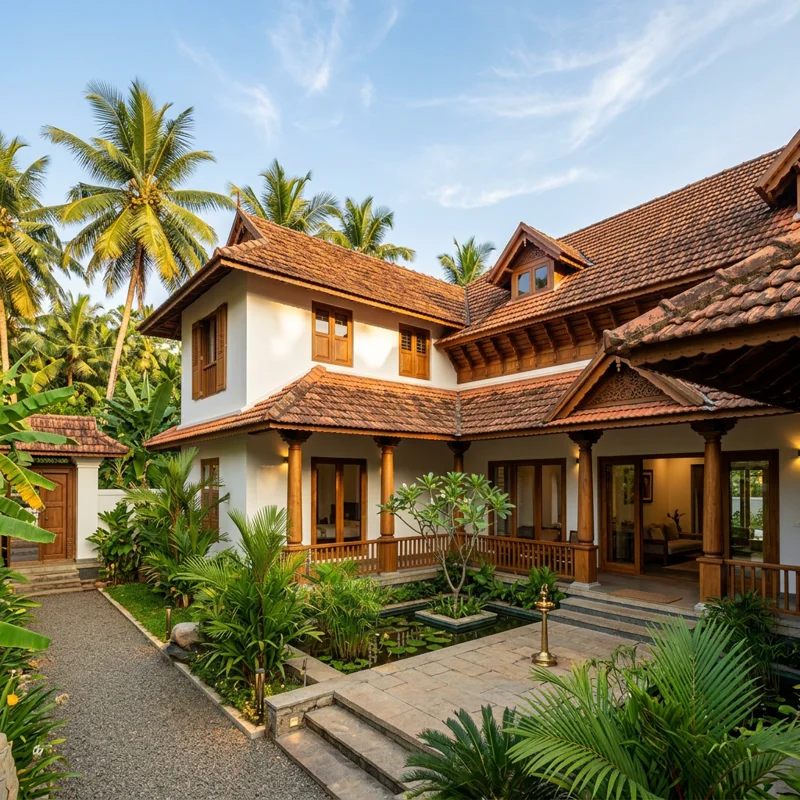
Laterite, teak and a traditional nadumuttam courtyard, detailed for a joint family of nine.
- 5,200 sq ft
- Promised 01 NOV 2025
- Handed over 01 NOV 2025
- Er. Suresh Kumar
A heritage-inspired contemporary villa harmonizing traditional Kerala wooden architecture with modern concealed MEP systems for a large family.
- Built-up area
- 5,200 sq ft
- Style
- Traditional-Contemporary
- Feature
- Nadumuttam Courtyard
- Timeline
- 14 months
- Site head
- Er. Suresh Kumar
- Status
- Completed
The constraint, and what we did about it.
Every plot has one thing that decides the whole design. This is the one that decided this build, and the structural answer we took to it.
What made this build difficult
Heavy monsoon water table levels during excavation required specialized sub-surface drainage detailing.
The constraint
Design & structural decisions
Constructed a subsurface French drain perimeter with waterproofing membranes protecting the traditional open court plinth.
Our answer
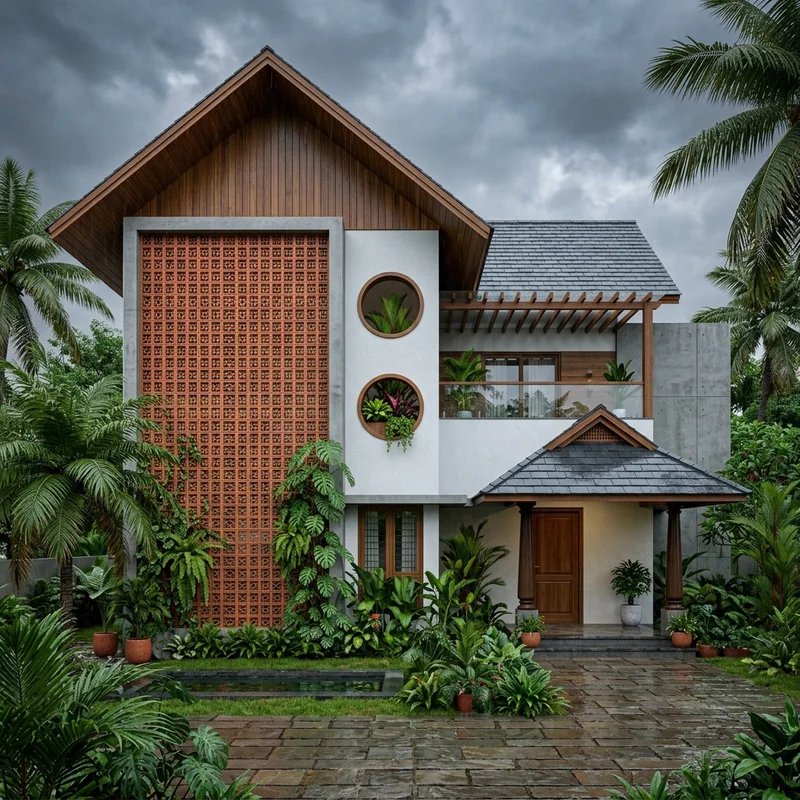
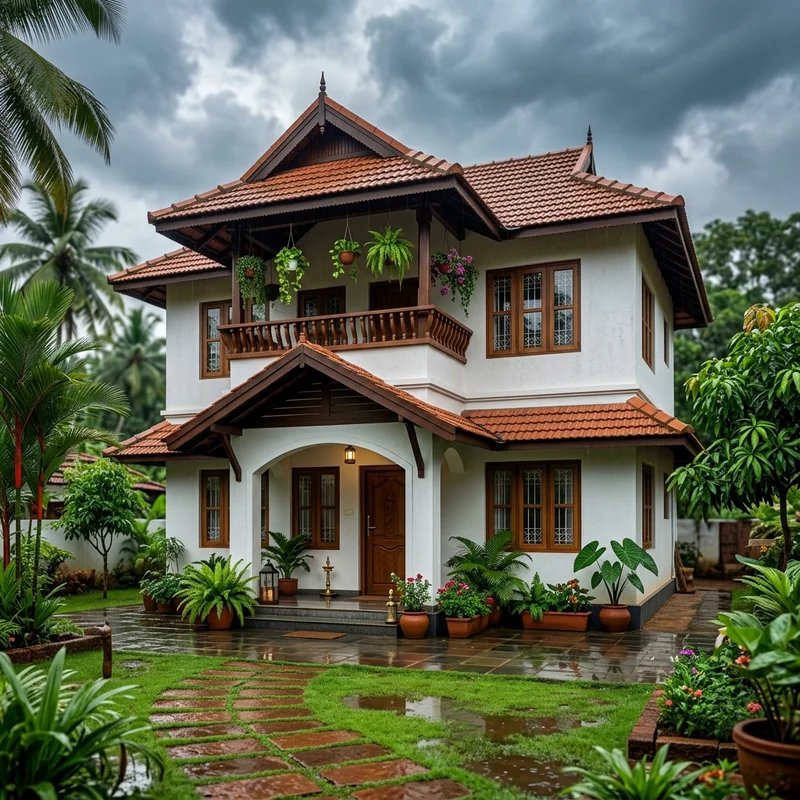
Finished spaces.
Photographed at Vellayambalam after handover.
What we delivered.
- Architecture & Vastu layout
- Laterite & teak masonry construction
- Sloped terracotta roof & waterproofing
- Full traditional timber interiors
The schedule, kept.
- 01Vastu & FoundationAUG 2024
- 02Laterite MasonryDEC 2024
- 03Roof Truss & TilesMAY 2025
- 04Handover28 OCT 2025Handed over

Want a home like Kerala Courtyard Villa?
Book a joint site walk on your plot with our lead engineer. You leave with a fixed quote and a dated schedule.
WhatsApp us on
81299 14397Prefer to talk? Call the same number, Mon–Sat 09:00–18:30.
Homeland Civil Tech2nd Floor, Ambady Towers, Sasthamangalam, Thiruvananthapuram, Kerala 695010Residential · Commercial · Interiors