Homes · Vattiyoorkavu
Vattiyoorkavu Hillside Home
Compact 3 BHK split-level home built on a terraced hill plot in Vattiyoorkavu.
- 2,950 sq ft
- Promised 10 DEC 2025
- Handed over 05 DEC 2025
- Er. Rajesh V.
01The brief
Designed to minimize soil cut-and-fill on a terraced residential slope.
- Built-up area
- 2,950 sq ft
- Timeline
- 10 months
- Site head
- Er. Rajesh V.
- Status
- Completed
02The hard part
The constraint, and what we did about it.
Every plot has one thing that decides the whole design. This is the one that decided this build, and the structural answer we took to it.
What made this build difficult
Terraced soil requiring retaining walls.
The constraint
Design & structural decisions
Built RCC retaining walls integrated with plinth structure.
Our answer
03On site
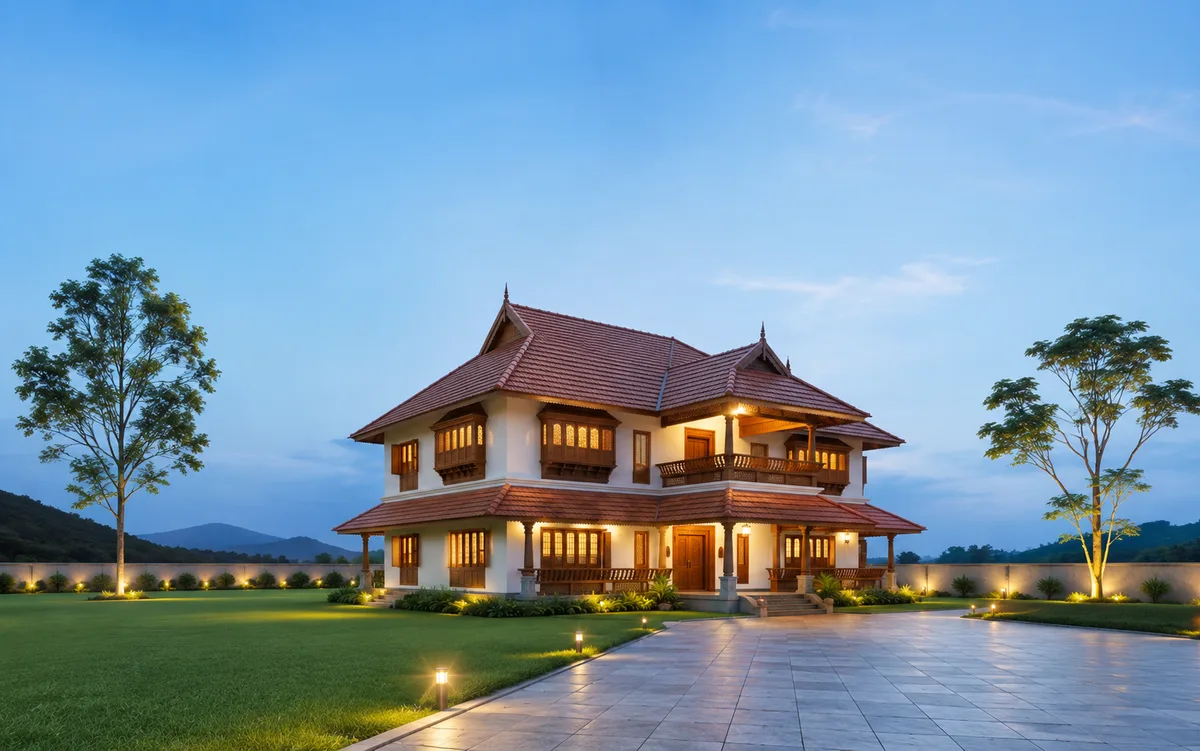
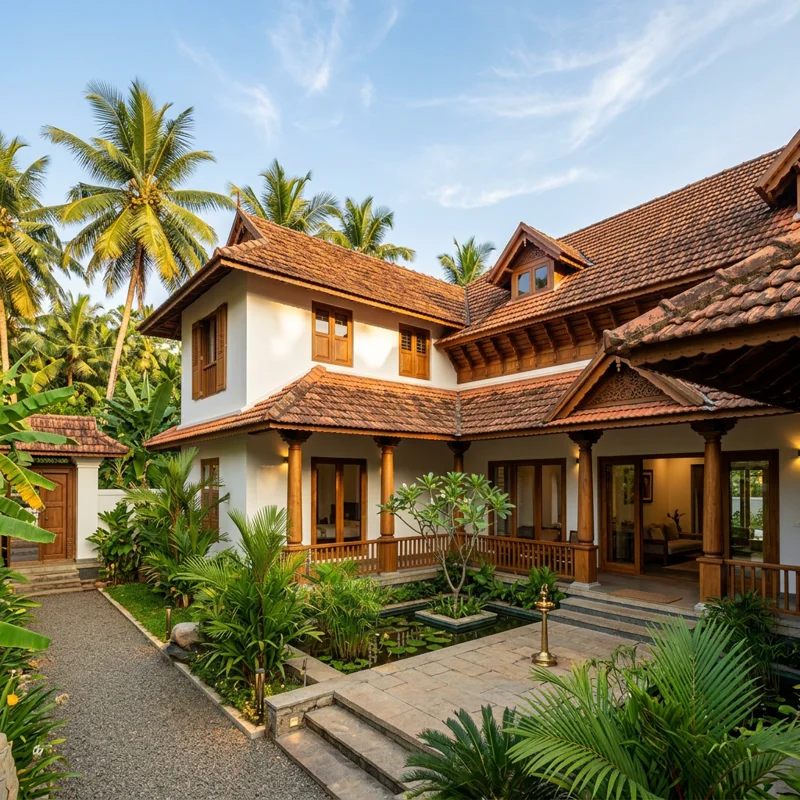
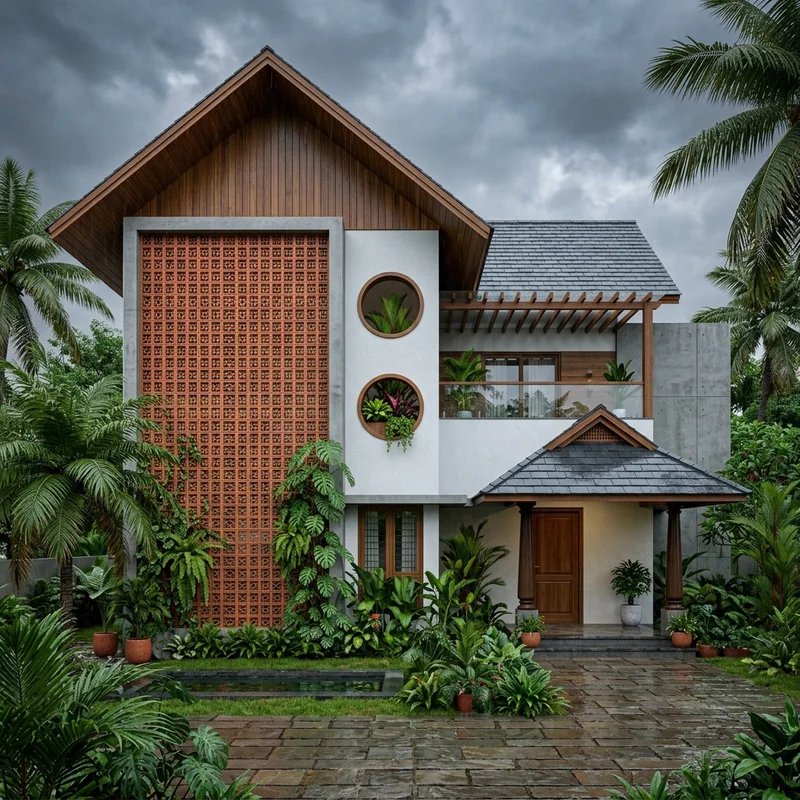
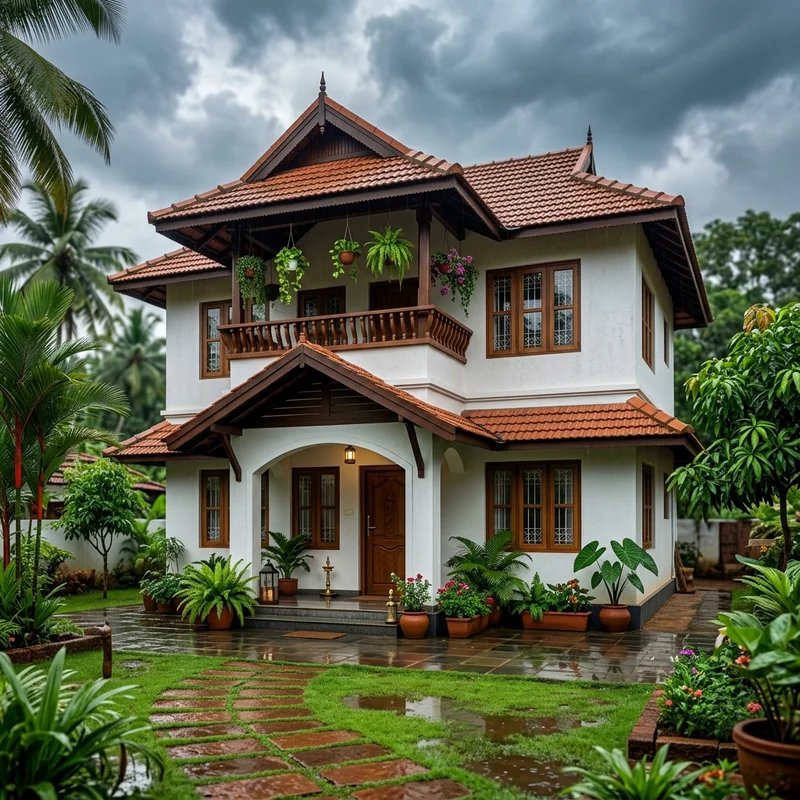
Finished spaces.
Photographed at Vattiyoorkavu after handover.
04Delivered
What we delivered.
- Retaining civil walls
- 3 BHK structure
- Turnkey finishes
05Dates
The schedule, kept.
- 01Civil FoundationFEB 2025
- 02Handover05 DEC 2025Handed over

Want a home like Vattiyoorkavu Hillside Home?
Book a joint site walk on your plot with our lead engineer. You leave with a fixed quote and a dated schedule.
WhatsApp us on
81299 14397Prefer to talk? Call the same number, Mon–Sat 09:00–18:30.
Homeland Civil Tech2nd Floor, Ambady Towers, Sasthamangalam, Thiruvananthapuram, Kerala 695010Residential · Commercial · Interiors