Site study & BOQ
Relevant site inputs, scope review and an itemised project proposal before work begins.

Design & Approvals
A design that is beautiful, buildable and budgeted.
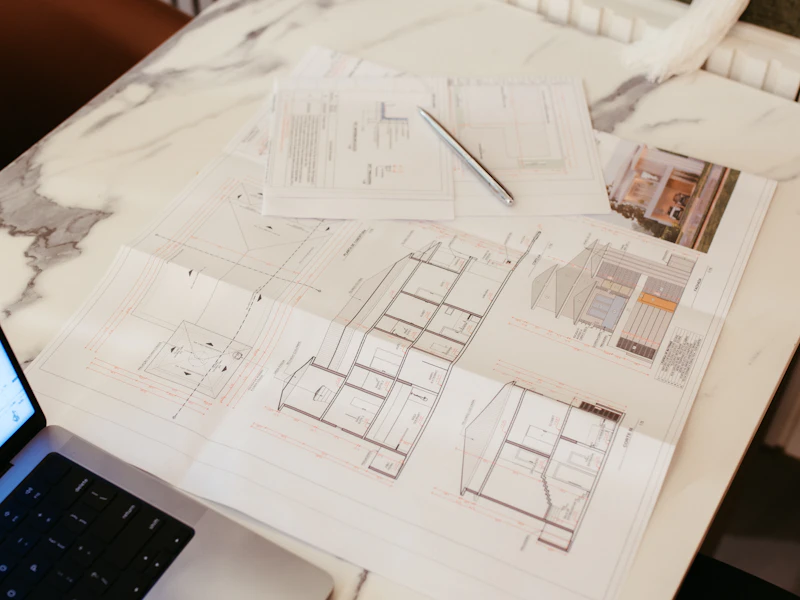
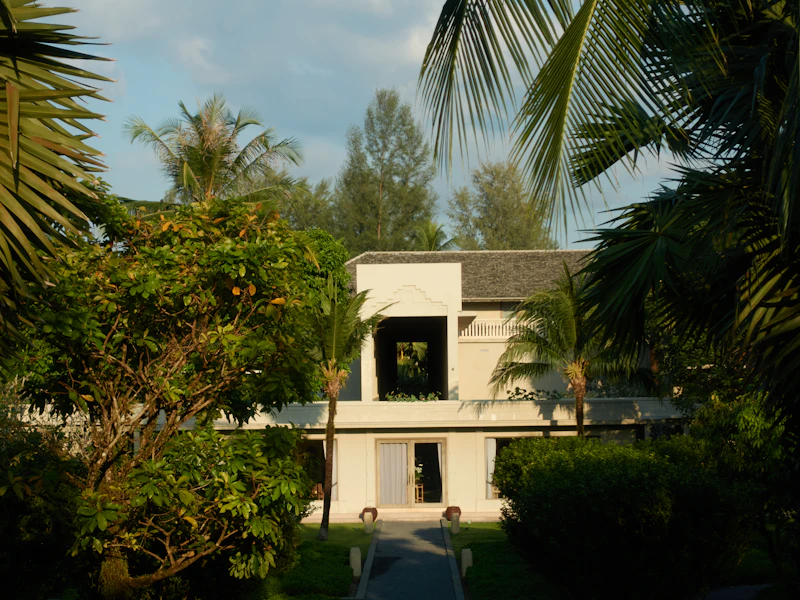
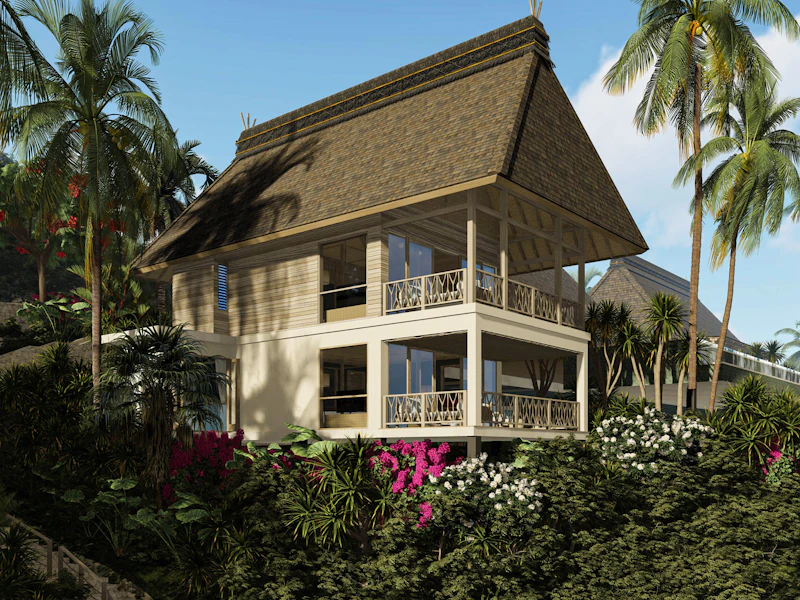
A drawing is only good if it can be built to a budget. Our architects design homes, villas and commercial buildings for Trivandrum's plots, light and climate — with photoreal 3D elevations so you see it before you build it, and Vastu-compliant layouts on request. And because we also build, every design is costed against reality, not left as a pretty picture.
See your home in full 3D — materials, light and landscaping — and change it on screen, not on site.
Every plan is checked against structure, approvals and a real BOQ, because the same firm builds it.
Vastu-compliant orientation and layouts where you want them, without compromising the design.
Every line below is written into your BOQ with the material brand and grade specified — so what you are quoted is what arrives on site.
The same four on every job, in the same order, with the same sign-off at the end of each. Nothing starts until the stage before it is closed.
Relevant site inputs, scope review and an itemised project proposal before work begins.
Applicable drawings and documents coordinated with the appropriate registered professional and local authority.
Project execution coordinated against the agreed drawings, scope and stage records.
Final review, documented snag closure and the project-specific handover information agreed in the contract.
Share the plot, drawings and intended scope. We can then explain the information needed for a project-specific site review and itemised proposal.
Plan with clarity
Discuss the project scope with our team and request an itemised proposal and proposed schedule for review.