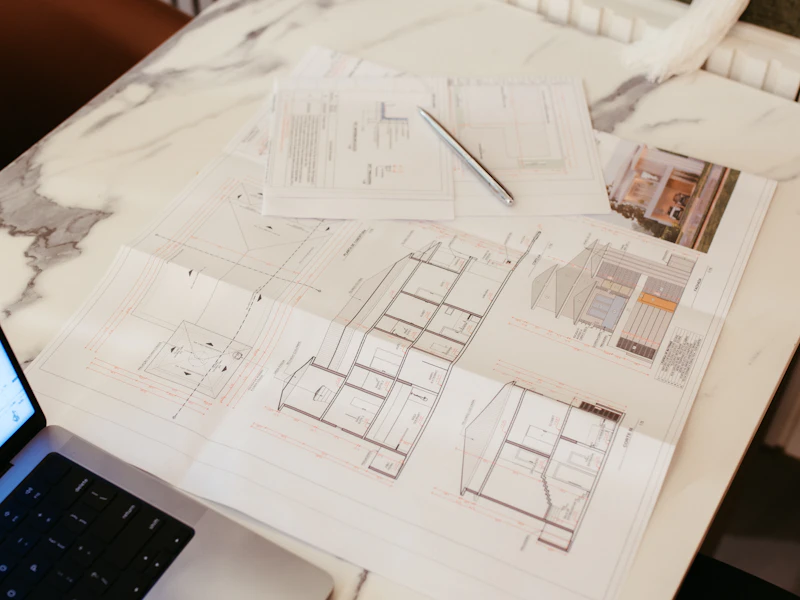
Site study & BOQ
Relevant site inputs, scope review and an itemised project proposal before work begins.

Interiors
Workspaces coordinated around your operational plan.
Commercial interiors live and die by schedule, so we plan around your opening or lease date and report against it. We design and fit out offices, IT spaces, showrooms, clinics and retail across Trivandrum and Technopark — workstations, cabins, reception, MEP and branding — handed over ready to trade.
We work backwards from your opening or lease-fit date and report progress weekly.
IT-space layouts, server rooms, cabling and access — familiar with campus norms and timelines.
Civil, electrical, HVAC, networking and joinery under one contract, so nothing waits on another vendor.
Every line below is written into your BOQ with the material brand and grade specified — so what you are quoted is what arrives on site.
The same four on every job, in the same order, with the same sign-off at the end of each. Nothing starts until the stage before it is closed.
Relevant site inputs, scope review and an itemised project proposal before work begins.
Applicable drawings and documents coordinated with the appropriate registered professional and local authority.
Project execution coordinated against the agreed drawings, scope and stage records.
Final review, documented snag closure and the project-specific handover information agreed in the contract.
Share the plot, drawings and intended scope. We can then explain the information needed for a project-specific site review and itemised proposal.
Plan with clarity
Discuss the project scope with our team and request an itemised proposal and proposed schedule for review.