How to prepare a useful Trivandrum house-construction budget brief before requesting a current itemised proposal.
The first question almost every family asks is what a house will cost. A current answer needs the plot, drawings, built-up area, specification and known site conditions; a generic per-square-foot figure cannot substitute for those inputs.
How to request a current construction budget
Start with built-up area, number of floors, room brief, elevation preference, intended finish level and whether interiors and external works are included. Ask the estimator to date the proposal and list its scope, exclusions, taxes and validity period.
- Structure and civil work — foundation approach, frame, masonry, roof and waterproofing assumptions.
- Finishes and services — flooring, joinery, fittings, electrical and plumbing specification.
- Interiors and external works — kitchens, wardrobes, ceilings, compound wall, gate, landscaping and utilities stated separately.
What changes the price
- Number of floors — a two-storey home on a small footprint costs more per sq ft than a single floor.
- Soil and terrain — sloping or low-lying plots need extra foundation and filling work.
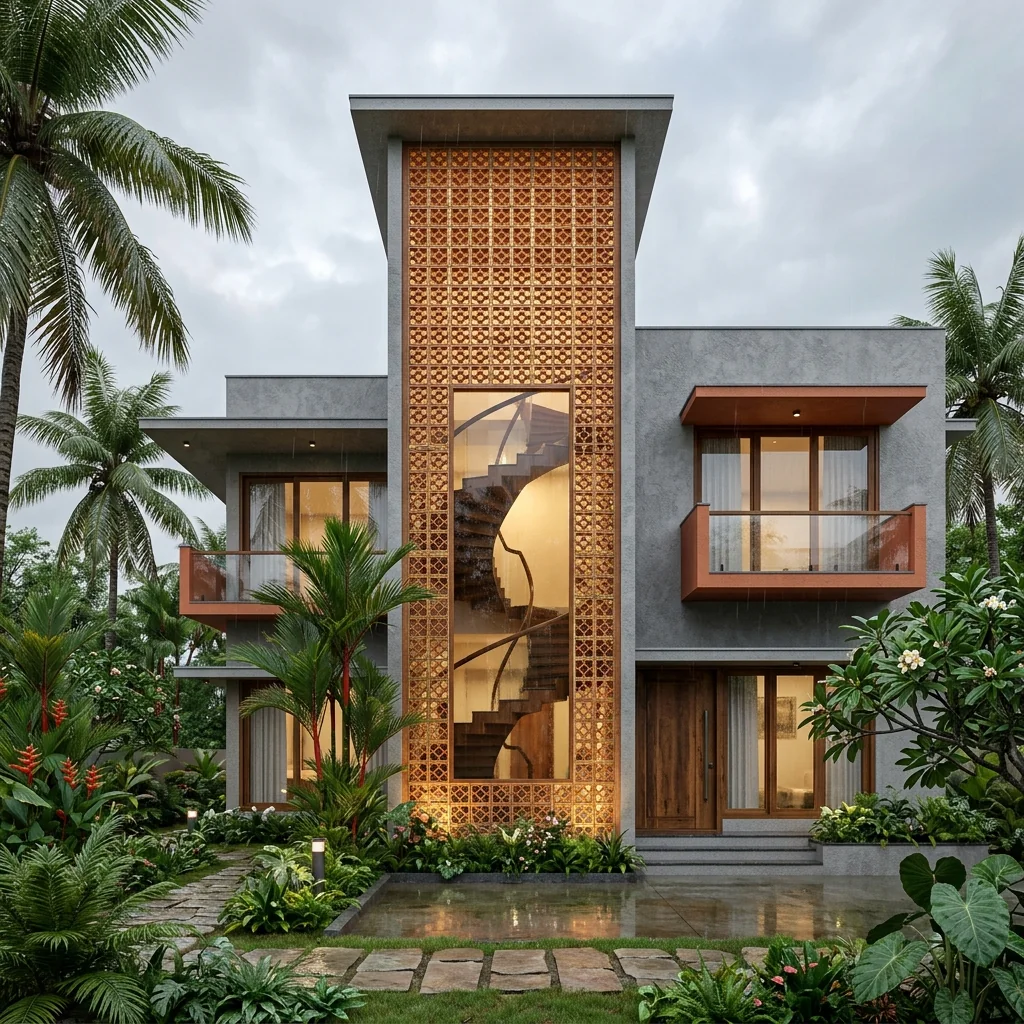
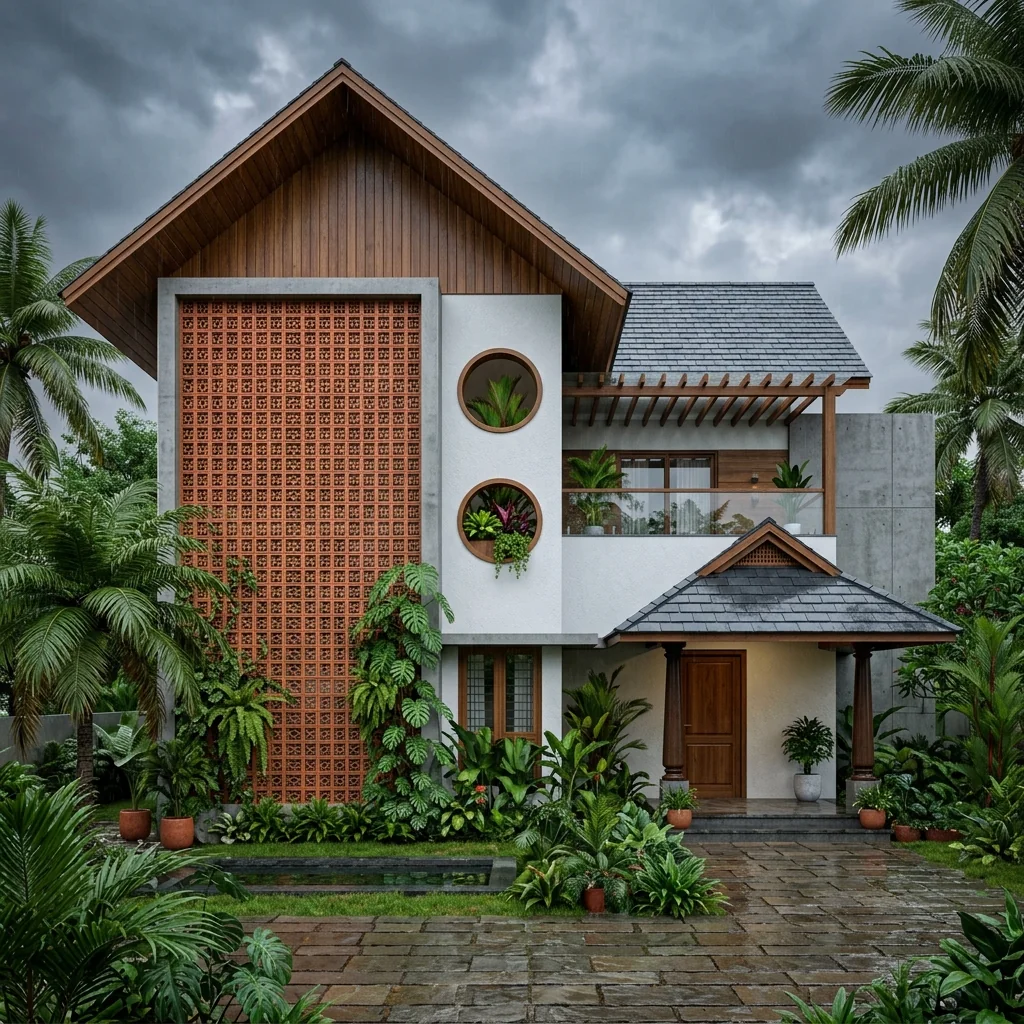
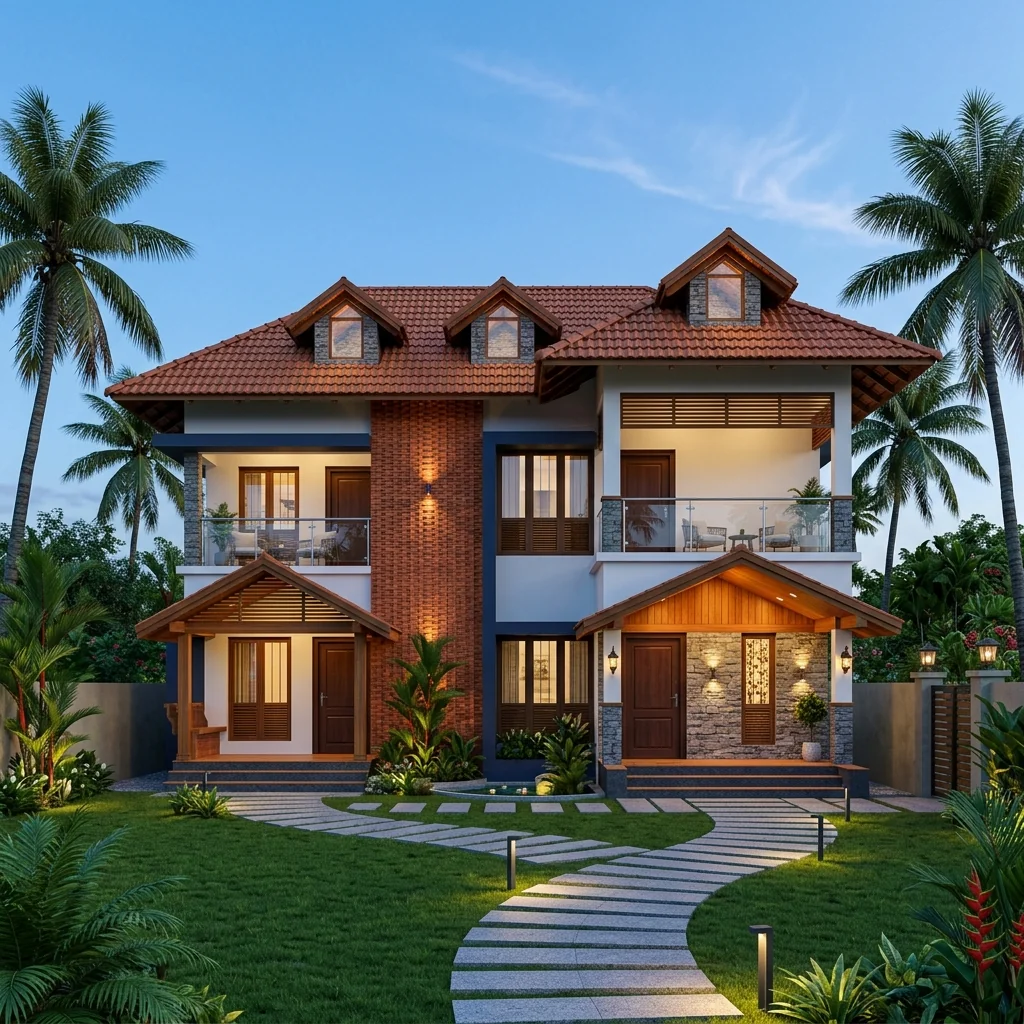
- Elevation and roofing — sloped Kerala roofs and detailed facades add cost but suit the climate.
- Interiors — modular kitchens, wardrobes and false ceilings are usually quoted separately.
How to budget realistically
Keep interiors and external works as separate lines, then compare proposals by drawing revision, quantity, specification, exclusions, taxes, validity and change-control terms—not by a headline rate alone.
The cheapest quote is rarely the cheapest home — thin BOQs get topped up on site. Compare what's included, not just the total.
Building in Trivandrum and want these numbers checked on your own plot?
Discuss your project