Renovation · Peroorkada
Riverside Home Extension
A 1990s home modernized with a first-floor extension and contemporary elevation overhaul.
- 2,800 sq ft
- Promised 15 AUG 2025
- Handed over 29 AUG 2025
- Er. Rajesh V.
Complete structural transformation of a 30-year-old load-bearing house, adding a modern first floor and modernizing the elevation while preserving ground floor living.
- Area
- 2,800 sq ft
- Type
- Renovation + Extension
- Added
- First Floor + Facade
- Timeline
- 7 months
- Site head
- Er. Rajesh V.
- Status
- Completed
The constraint, and what we did about it.
Every plot has one thing that decides the whole design. This is the one that decided this build, and the structural answer we took to it.
What made this build difficult
Family needed to continue residing on the ground floor during the entire first-floor construction.
The constraint
Design & structural decisions
Implemented external scaffolding and independent column jacketing, protecting existing ground floor roofing during concrete slab casting above.
Our answer
Finished spaces.
Photographed at Peroorkada after handover.
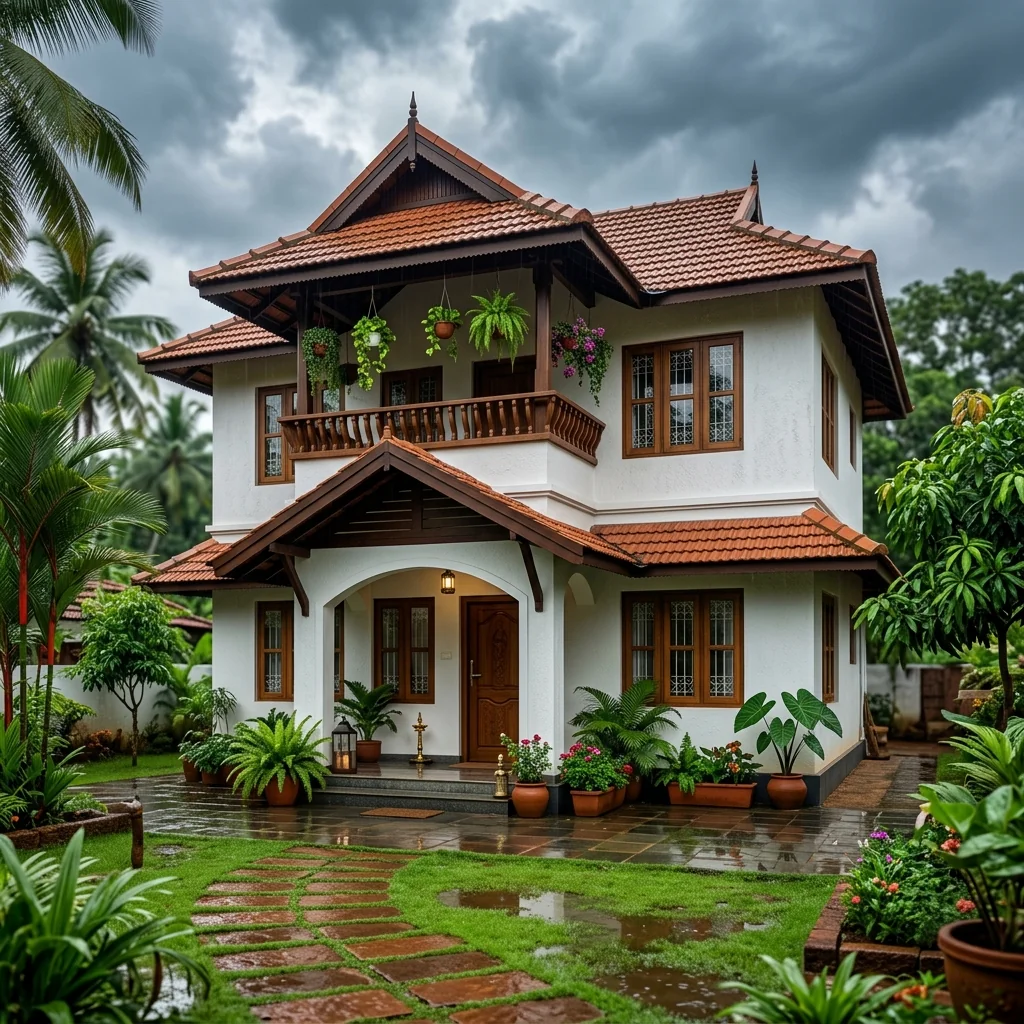
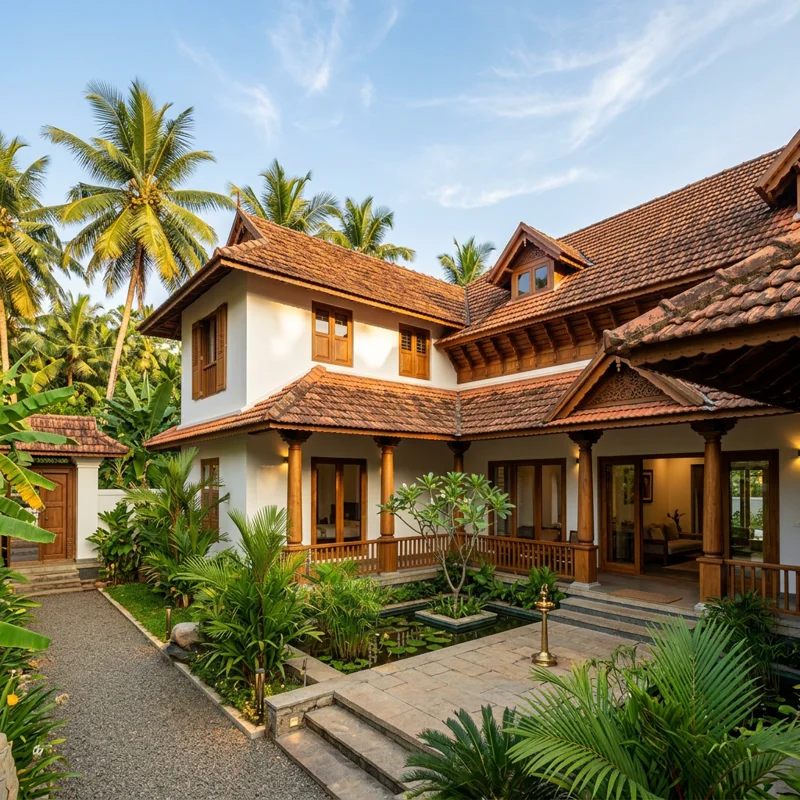
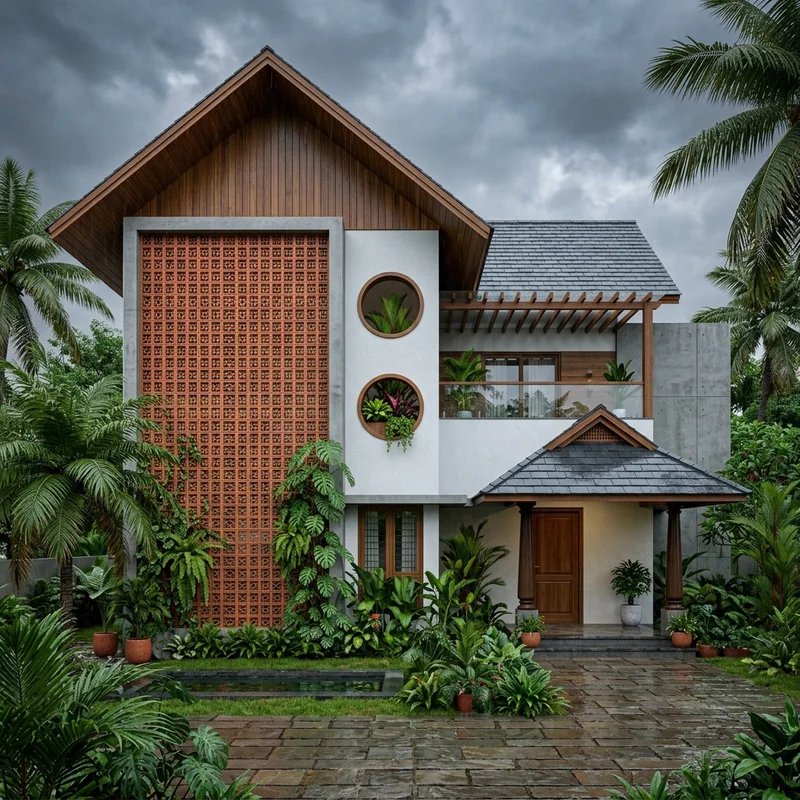
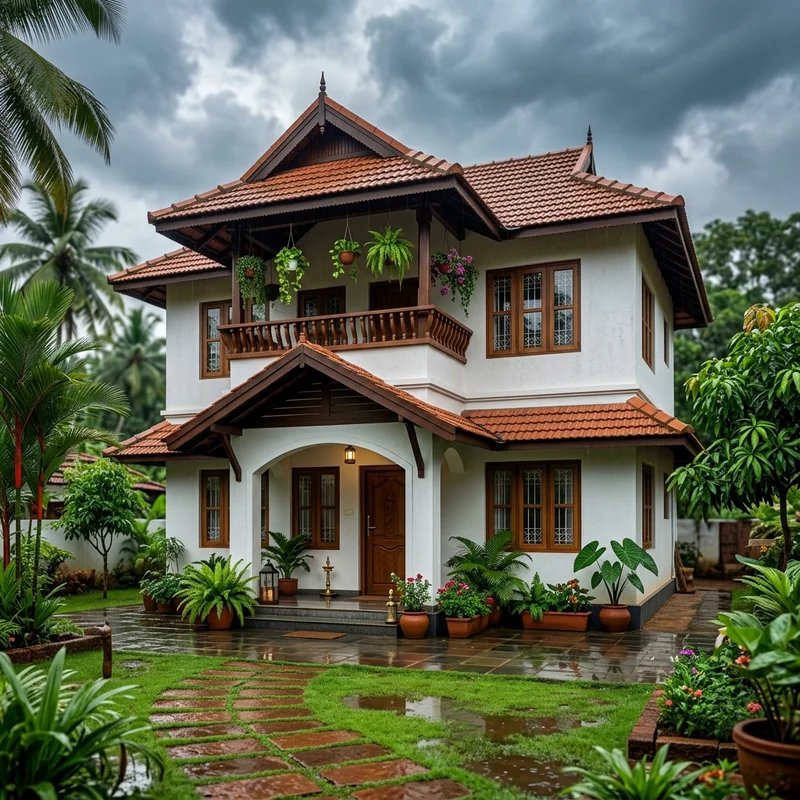
What we delivered.
- Structural survey & column retrofitting
- First-floor extension
- Contemporary elevation makeover
- Complete plumbing & electrical renewal
The schedule, and where it slipped.
Handed over 14 days late. The first slab pour fell in an unbroken ten-day spell of June rain and we would not pour on a saturated bed; the schedule never recovered those days.
- 01Structural SurveyJAN 2025
- 02Column JacketingMAR 2025
- 03First Floor SlabMAY 2025
- 04Handover10 AUG 2025Handed over

Want a home like Riverside Home Extension?
Book a joint site walk on your plot with our lead engineer. You leave with a fixed quote and a dated schedule.
WhatsApp us on
81299 14397Prefer to talk? Call the same number, Mon–Sat 09:00–18:30.
Homeland Civil Tech2nd Floor, Ambady Towers, Sasthamangalam, Thiruvananthapuram, Kerala 695010Residential · Commercial · Interiors