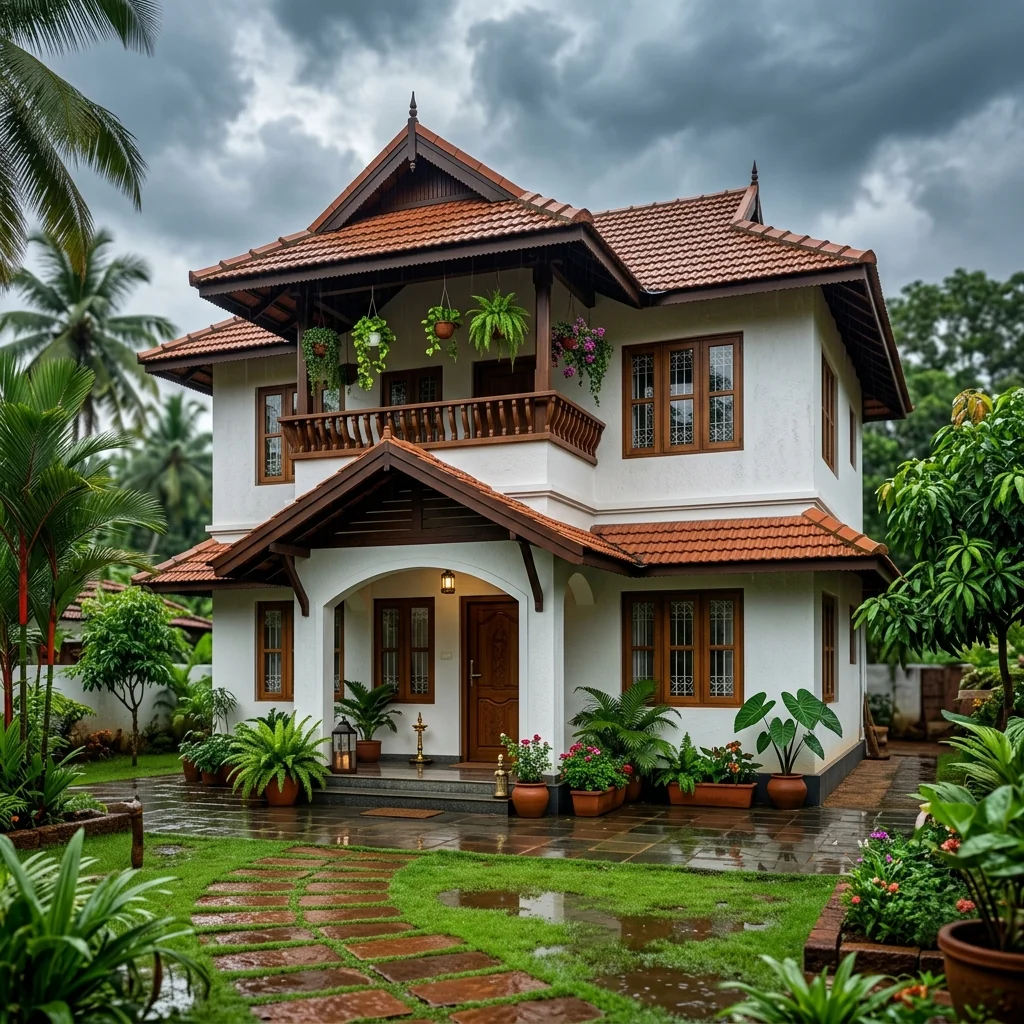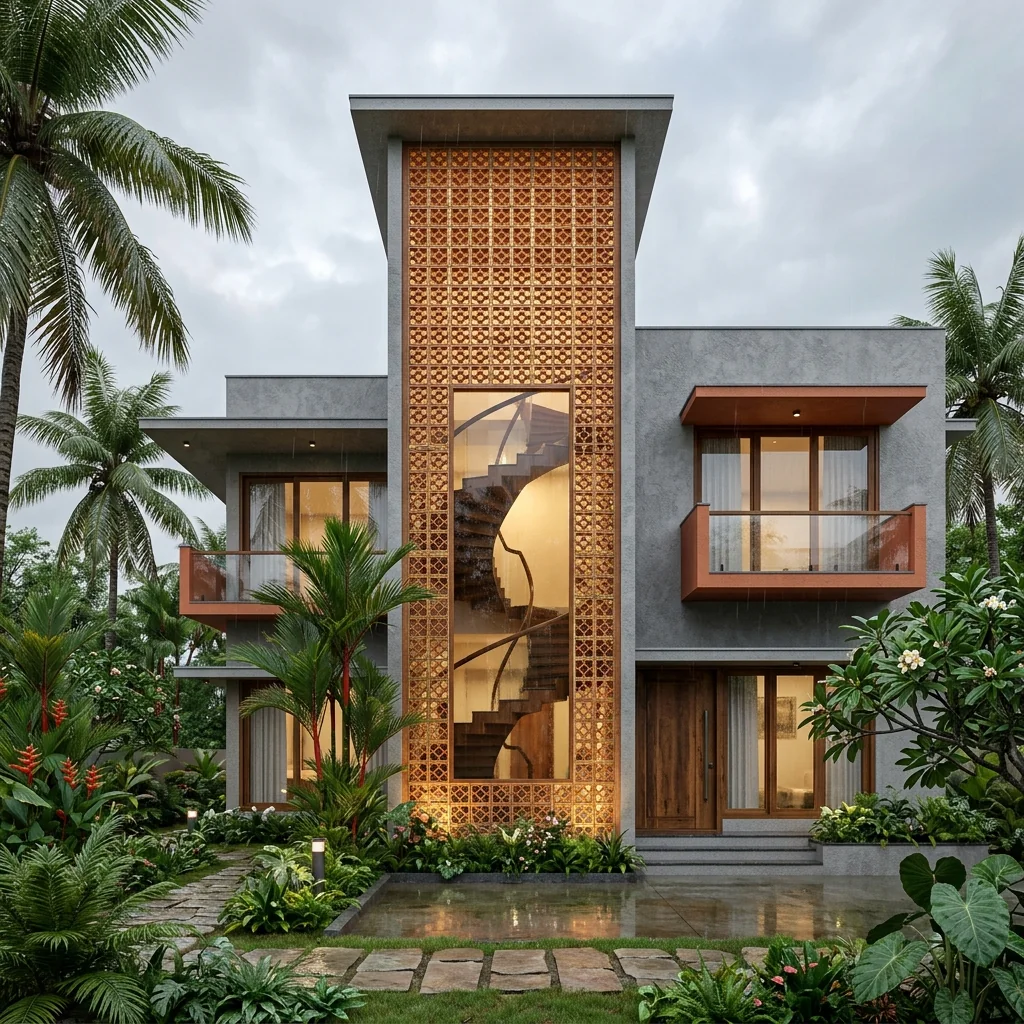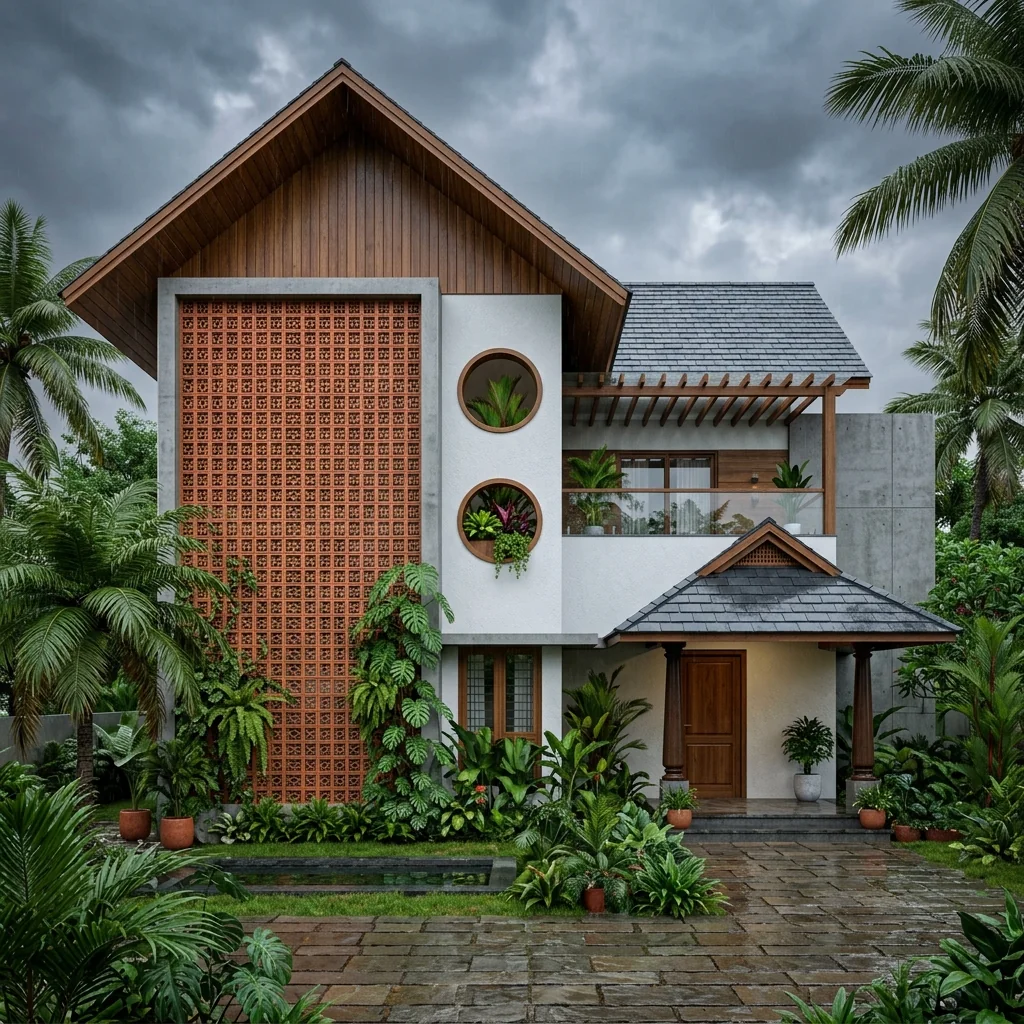
A resort is a small operating environment, not simply a group of rooms. Plan guest movement, back-of-house services, climate and approvals together.
Resort construction combines architecture, landscape, guest experience, staff movement, kitchens, plant rooms, water, waste and approvals. The design brief should make those relationships visible before a contractor is asked to price the build.
Map the operating plan
- Separate guest, service and emergency circulation.
- Reserve space for kitchen, laundry, waste, deliveries, plant and staff functions.
- Plan water, drainage, power, backup systems and maintenance access early.
Design for Kerala conditions
Rain, humidity, coastal exposure and site slope affect roofs, drainage, waterproofing, finishes and landscape maintenance. The right response depends on the actual site, local authority and operating brief; it should be documented rather than copied from a mood board.
Confirm the approvals path
A resort may require building permission plus project-specific clearances. Identify the local body, plot restrictions, access, environmental or coastal conditions and professional responsibilities before treating a concept as buildable.
A good resort plan lets the guest feel the landscape while the operations team can move through the building without crossing it.
For a resort or hospitality enquiry, begin with a site, programme and approvals review. Availability and scope are confirmed project by project.
Planning a hospitality or resort project?
Start with a site review